A Defect Rate With a Number
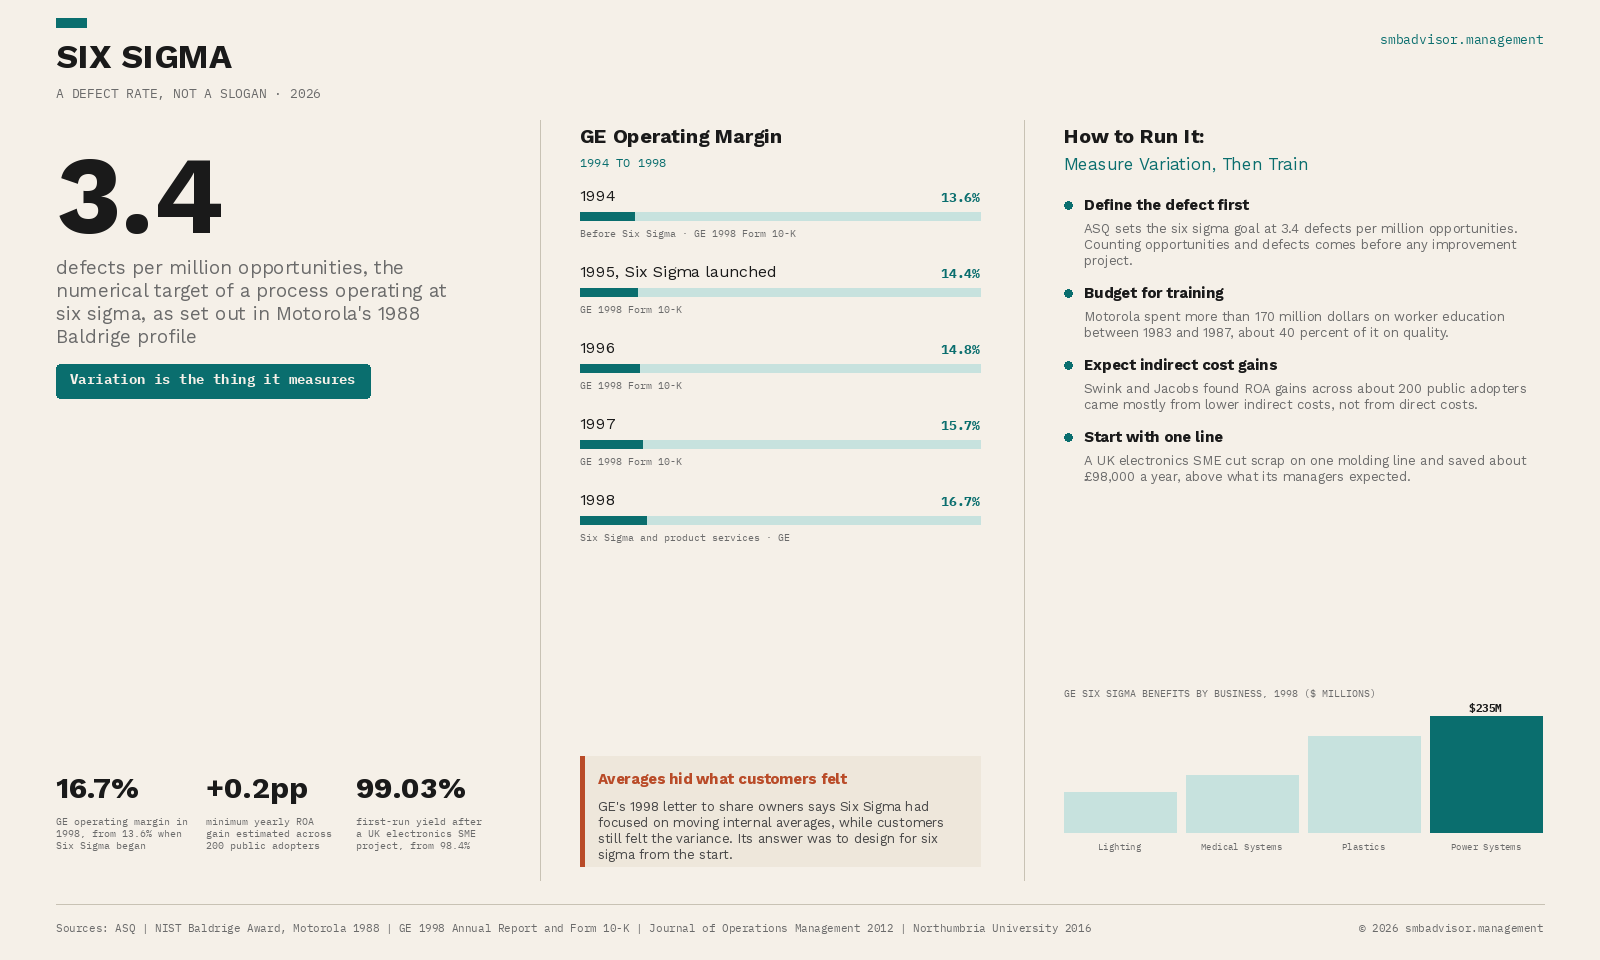
Six Sigma is a data-driven method for reducing variation in a process until defects become rare. ASQ defines the numerical goal of a process operating at six sigma as 3.4 defects per million opportunities. Projects follow five steps: define, measure, analyze, improve, and control.
The method measures variation, not effort. A team first defines what counts as a defect and an opportunity, then measures the current rate before changing anything.
Where the Famous Results Came From
Motorola made Six Sigma its top quality initiative and won the Baldrige Award in 1988. At the time, it had 99,000 employees and had spent more than 170 million dollars on training between 1983 and 1987.
GE launched its program in 1995 with operating margin near 13.6%. By 1998, margin reached 16.7%, and working-capital turns rose from 5.8 to 9.2. GE credited Six Sigma alongside product services. Motorola and GE are both large enterprises with full-time project staff, and GE reported 5,000 of them.
What the Evidence Says for Smaller Firms
A study of about 200 publicly traded adopters found a lasting return-on-assets gain of at least 0.2 to 0.3 percentage points a year. Lower indirect costs drove most of that gain. Firms already certified to ISO 9000 benefited less.
Evidence on small firms is thinner. One UK electronics SME applied the method to a single molding line, lifted first-run yield from 98.4% to 99.03%, and saved about £98,000 a year. That is one case, not a survey.
Sources: ASQ, NIST Baldrige Award profile of Motorola 1988, GE 1998 Annual Report and Form 10-K, Swink and Jacobs, Journal of Operations Management 2012 (about 200 public firms), Shokri, Nabhani, and Bradley 2016 (one UK SME)